A Glimpse Inside the Restored Prister Palace
After severe earthquake damage, one of Lower Town's most beautiful palaces is about to reopen its doors. We take you through its rich history, from cattle traders to the headquarters of HAZU.
After severe earthquake damage, one of Lower Town's most beautiful palaces is about to reopen its doors. We take you through its rich history, from cattle traders to the headquarters of HAZU.
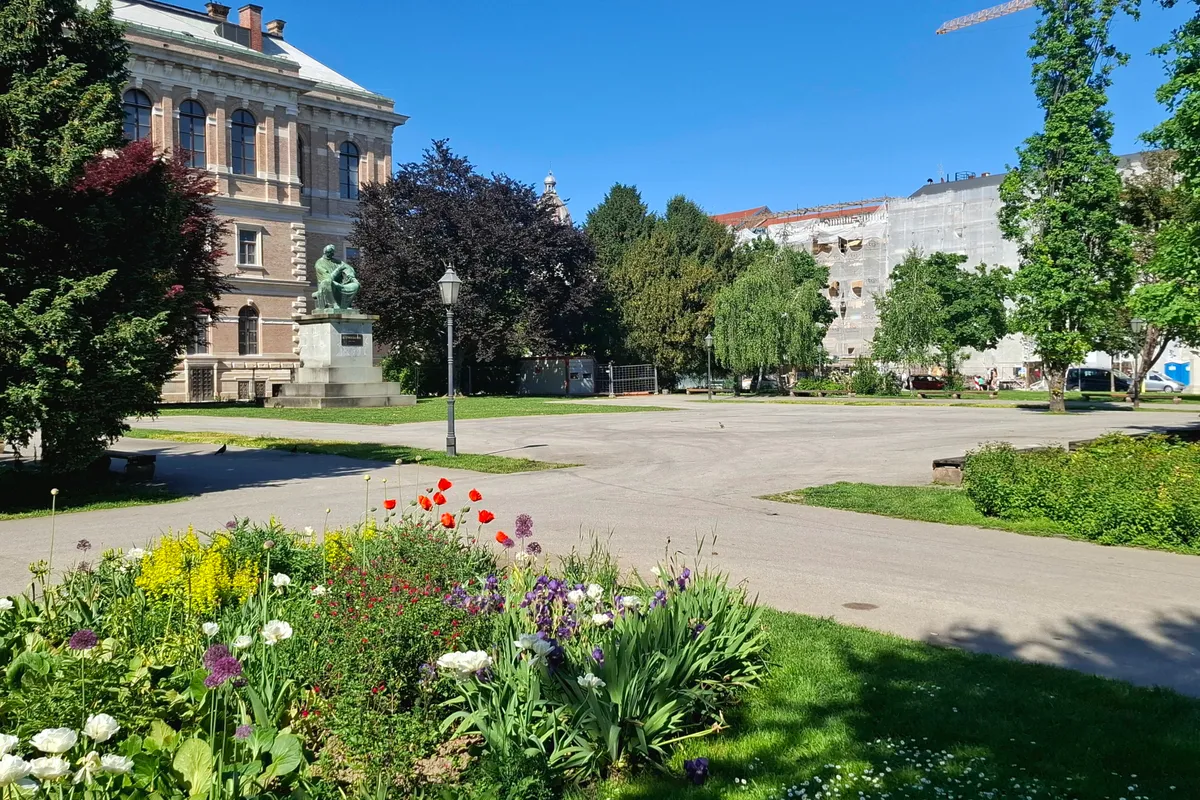
"One less scaffold!", this is how the renovation of the Prister Palace at Strossmayer Square 2 was celebrated three weeks ago on the Facebook group "Zakaj volim Zagreb" (Why I Love Zagreb). It is one of the most lavish palaces in the Lower Town, built 133 years ago, in 1893, by a wealthy Zagreb Jewish family. After severe earthquake damage, this building, owned by the Croatian Academy of Sciences and Arts (HAZU), is entering the final phase of renovation, as one of eight Academy buildings covered by the works.
Today, the palace houses the HAZU Archives, the Institute for Historical and Social Sciences, and the Department for Economic Research. However, its history is much more layered, dating back to the late 19th century when it was managed by powerful merchants and philanthropists.
The story of the palace was told by art historian Dr. Katarina Horvat-Levaj, author of the conservation study. The founders of the Zagreb branch of the Prister family, originally from Friuli, were brothers Emanuel and Girolamo. Emanuel settled permanently in Zagreb in 1848 and made his fortune trading cattle that once even grazed on the site of today's Zrinjevac. He was one of the founders of the Zagreb leather factory, a shareholder in the Gasworks and Steam Mill, and as a city councilor advocated for the construction of the water supply system.
His son Eduard, a builder and owner of the Hotel K caru austrijanskom, continued the family tradition by donating the music pavilion on Zrinjevac to the city in 1891. The construction of the palace itself was initiated by Guido Prister, a timber merchant, on behalf of his underage sons Lovro and Miroslav. He entrusted the project to prominent architects Leo Hönigsberg and Julio Deutsch.
Katarina Horvat-Levaj highlights the incredible bureaucracy that accompanied the construction. "When Guido Prister moved into the new palace on Strossmayer Square, we do not know, but it is hard not to comment on the seemingly excessive demands of the City Council and the incredible bureaucracy that accompanied them," she notes. Even in 1911, Lovro and Miroslav Prister had to, based on a land registry extract from June 30, petition the City Council for an official certificate for the palace and stable.
Despite the administrative entanglements, a building emerged that "stands out from the Zagreb standard of that time." Horvat-Levaj explains that the standard then consisted of multi-story buildings with lavish street facades but modest courtyard backs. The Prister Palace was different. It is dominated by a grand staircase and representative halls on the first floor, while the main facade features a double portal, a balcony, and an attic that once bore six sculptures, now lost.
The entire layout of the rooms reflected a strict division between owners and servants. The ground floor functioned as the service area, with a porter's lodge, servants' rooms, kitchen, and storage. The cook and maid lived in the mezzanine. The owners, on the other hand, lived on the upper floor in spacious, bright, and richly furnished rooms.
The heart of social life consisted of three front halls on the first floor, each with its own ambiance. The southern hall, decorated in warm brown tones, served as the Herrenzimmer, the gentlemen's room, with wooden wall paneling and a lavish fireplace. The central hall, with a balcony overlooking the square, was decorated in light, greenish tones, while the northern hall was significantly altered in the first half of the 20th century. A common feature of all three halls is the wooden parquet flooring arranged in geometric patterns.
After the Prister family, the palace frequently changed owners and purposes. In the 1920s, Vinko Majdić appears in documents, and by 1924, it was bought by Teodor Schillinger, an Osijek timber merchant. He carried out extensive adaptations, introduced central heating, and redesigned the northern hall in the Art Deco style. The works, Horvat-Levaj reveals, also sparked a conflict with a neighbor, a lawyer who reported the work done "secretly and without a permit."
In the 1930s, the palace came into the hands of the Croatian Automobile Club, and during the Independent State of Croatia (NDH), it first housed the Italian Embassy and then Ustasha units. After World War II, the building passed into the ownership of the Yugoslav Academy of Sciences and Arts, which housed the Historical Institute there. Further adaptations followed in 1963, including converting the attic into offices.
Architects Hönigsberg and Deutsch, who worked together from 1889 to 1911, transformed Zagreb's historicist architecture. "Working together in an architectural office, Hönigsberg and Deutsch, architects and builders, as they signed themselves, transformed Zagreb's historicist architecture precisely during the city's most intensive construction period," Horvat-Levaj emphasizes.
The greatest irreversible loss occurred in 1931/1932 when the outbuilding with the stable was demolished and a residential apartment building was erected in its place. Nevertheless, the art historian believes that the disappearance of the sculptures from the attic, unlike the demolished building, can be compensated for. Despite all the changes, the palace has largely preserved its original exterior and interior furnishings to this day, and with its imminent renovation, Zagreb is getting back one of its most precious architectural gems.