Maestral Gets Permit for 22-Meter-High Building
On the site of the former Adriatic restaurant, a hotel with 150 units and 222 beds is planned, marking the start of a significant transformation of the prestigious Dubrovnik bay.
On the site of the former Adriatic restaurant, a hotel with 150 units and 222 beds is planned, marking the start of a significant transformation of the prestigious Dubrovnik bay.
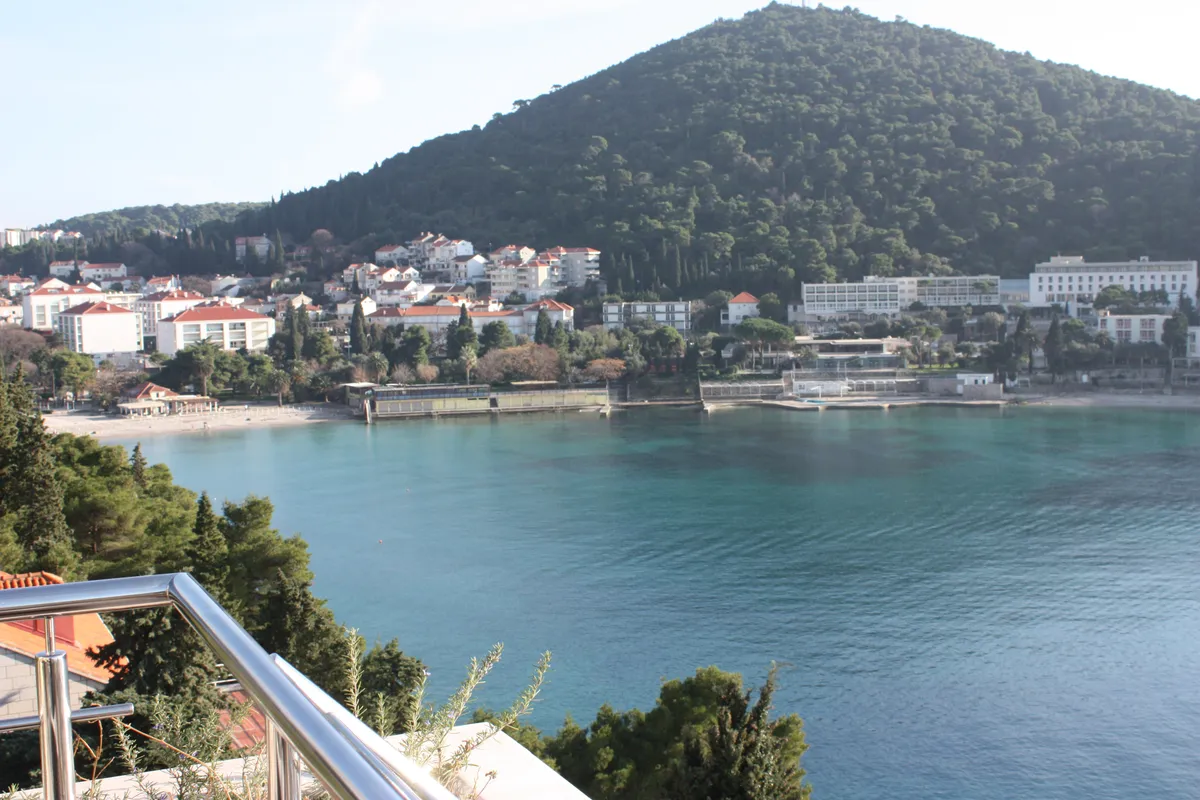
The company HOTELI MAESTRAL d.o.o., represented by its authorized agent TRAMES D.O.O. from Dubrovnik, has obtained a building permit for the construction of a five-star hotel in Lapad Bay. The building will rise on the site of the existing Adriatic restaurant, which will be completely demolished, and the permit has been issued in accordance with the final location permit dated July 16, 2021. The main project is signed by architect Petrica Balija.
The hotel will have six above-ground floors, from the basement to the fourth floor. The basement, at an elevation of +6.55 meters above sea level, will house a buffet and à la carte restaurant with an outdoor terrace, kitchen, conference hall, and guest restrooms. On the same level, an outdoor swimming pool with a footprint of 119.23 square meters and a covered outdoor bar of 50 square meters are planned.
The ground floor, at an elevation of +10.50 meters, will contain 27 accommodation units, of which 14 are single rooms and 13 are double rooms. There will also be a garage with 31 parking spaces, two of which are reserved for people with disabilities. On the first floor, in addition to the reception and lobby bar, there will be 24 units, including two adapted for people with disabilities. The second, third, and fourth floors each have 33 accommodation units, with a total capacity of 222 beds.
The total gross floor area of the hotel will be exactly 13,268.22 square meters, while the footprint of all structures, including the pool and bar, reaches 3,913.83 square meters. The height of the building, measured from the lowest point of the finished ground adjacent to the structure (+6.55 m above sea level) to the top of the roof parapet (+28.50 m above sea level), is 21.95 meters, rounded to 22 meters in the title.
The project also defines key urban planning indicators. The floor area ratio (FAR) is 1.90, and the building coverage ratio (BCR) is 0.56, both calculated based on the plot area of 6,975 square meters. The flat roof of the building will be partially designed as a green roof on the lower part of the structure, at an elevation of +18.80 meters.