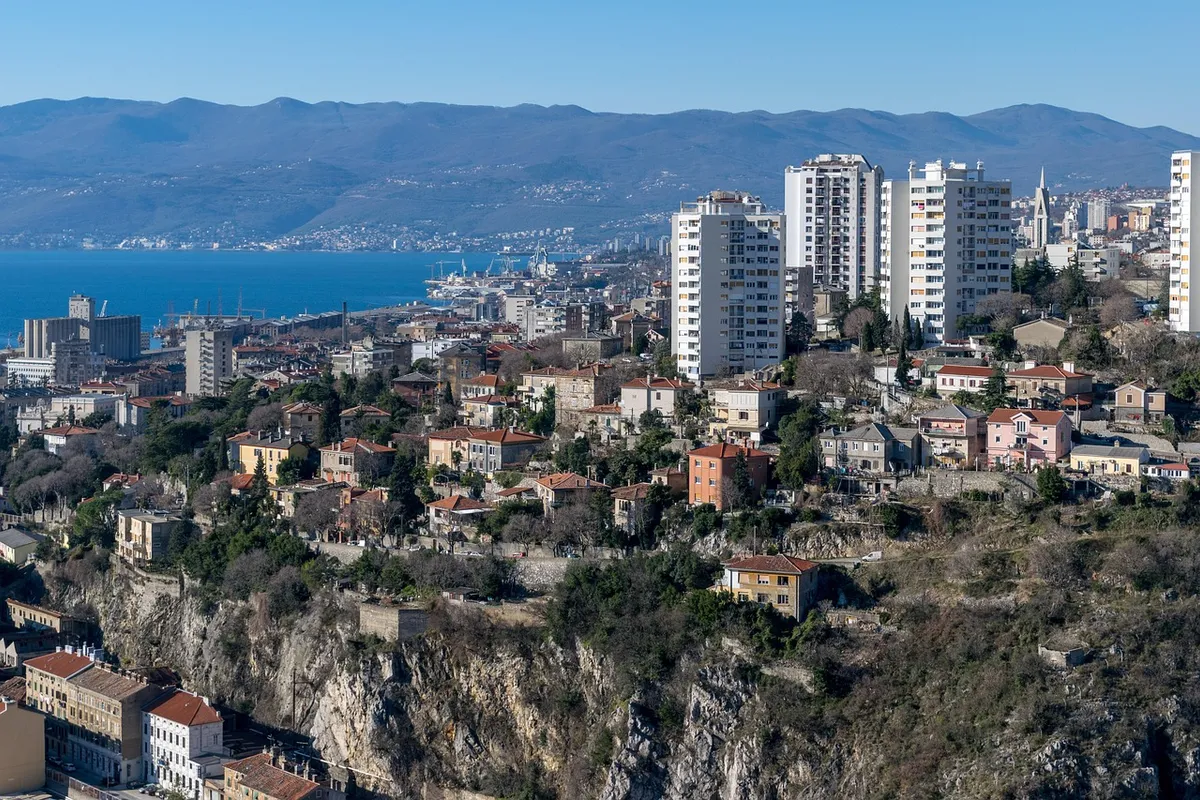
The City of Opatija has issued a public tender for the renovation of the promenade along Belvedere Beach. The estimated value of the works is €240,000, and a contractor is being sought for a demanding construction project that will take place on cadastral parcels 1723/3 and 1718/2 in the Volosko cadastral municipality.
This is a section of the famous Lungomare between Opatija and Volosko, a historically formed coastal promenade that began to develop as early as the late 19th century. This area is highly sensitive as it is part of the protected old town core of Opatija.
Old Pavilion Beneath the Promenade
Interestingly, the promenade at this location sits above the former pavilion of the Belvedere Hotel beach. The project drawings show that this pavilion was built in several phases from 1907 to 1930. It was constructed as a single-story building open to the sea, and its roof later became part of the promenade route. In some places, historicist decorations such as profiled cornices and pilasters with capitals are still present.
Structure Severely Deteriorated
The main reason for this major reconstruction is the condition of the existing structure. Severe rust on the reinforcement and spalling of the protective concrete have been discovered on the concrete ceiling slab of the underpass. Therefore, it has been decided that the existing load-bearing structure will be largely demolished and replaced with a new one. Only the rear wall beneath the promenade along the existing retaining wall of the hotel and some gable walls will remain, but they will no longer bear any weight.
Before demolition, investigations must be carried out. The plan includes probing the foundations of the hotel's retaining wall and the joints of the existing structure, and during the works, this wall will be temporarily supported by a steel structure anchored into the rock.
New Structure About 42 Meters Long
The new promenade will be constructed as a cast-in-place reinforced concrete structure. The maximum dimensions in plan will be approximately 42.5 by 4.5 meters. The upper concrete slab will again serve as the promenade, and the space beneath it will be used as part of the beach. The structure will rest on new concrete walls, columns, beams, and strip foundations, which will be anchored into the rock.
The thickness of the promenade's ceiling slab will be 22 centimeters, and the new underpass slab will be concrete and 25 centimeters thick. All visible concrete parts will be additionally protected with waterproofing due to the constant action of sea and salt.
Gray-Toned Stone and Return of the Old Railing
Once the main structural works are completed, the promenade itself will be finished. The concrete slab will first be waterproofed, then a screed with a slope will be laid, and finally stone paving. The plan calls for gray limestone, with the final decision to be confirmed by the conservation office. The surface will have a slight slope toward the sea to allow rainwater to flow toward drains.
The existing railing will not disappear. It will be removed before the works and reinstalled in the same place after the renovation. The existing public lighting along the promenade will remain, but a new rainwater drainage system will be installed. Three drains are planned at the promenade level and one collector on the beach, with water discharged directly into the sea.
The main project was completed earlier this year. Janko Barč and Marko Barč are responsible for the architectural and civil engineering part, while the structure was designed by licensed engineer Snežana Repac.